
Gallery - Stripe & Restripe
Quality Striping
Portfolio of Recent Projects
Stripe & Restripe is proud to showcase an array of projects illustrating our striping, ADA compliance, commercial layouts, government and franchise installations, and maintenance work across West Saint Paul and the Twin Cities. Our gallery demonstrates the precision of our line work, the clarity of our symbols, and the thoughtful layouts we've created for a range of property types. Each image in our portfolio reflects our commitment to durability, compliance, and aesthetics.
Introduction to Our Gallery and Visual Work
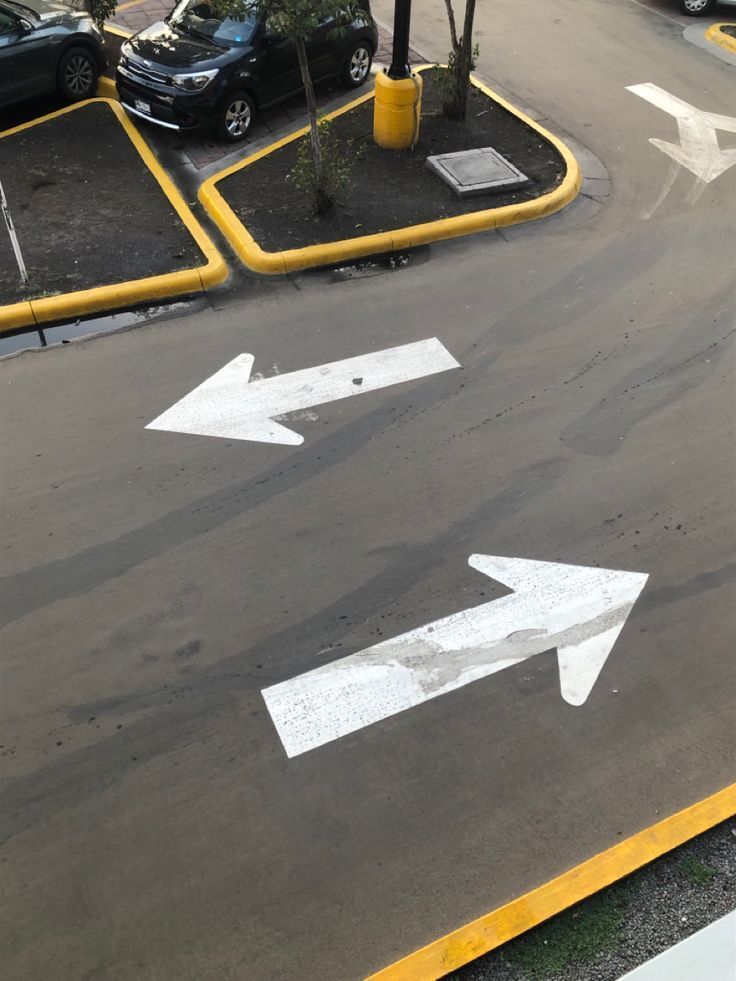
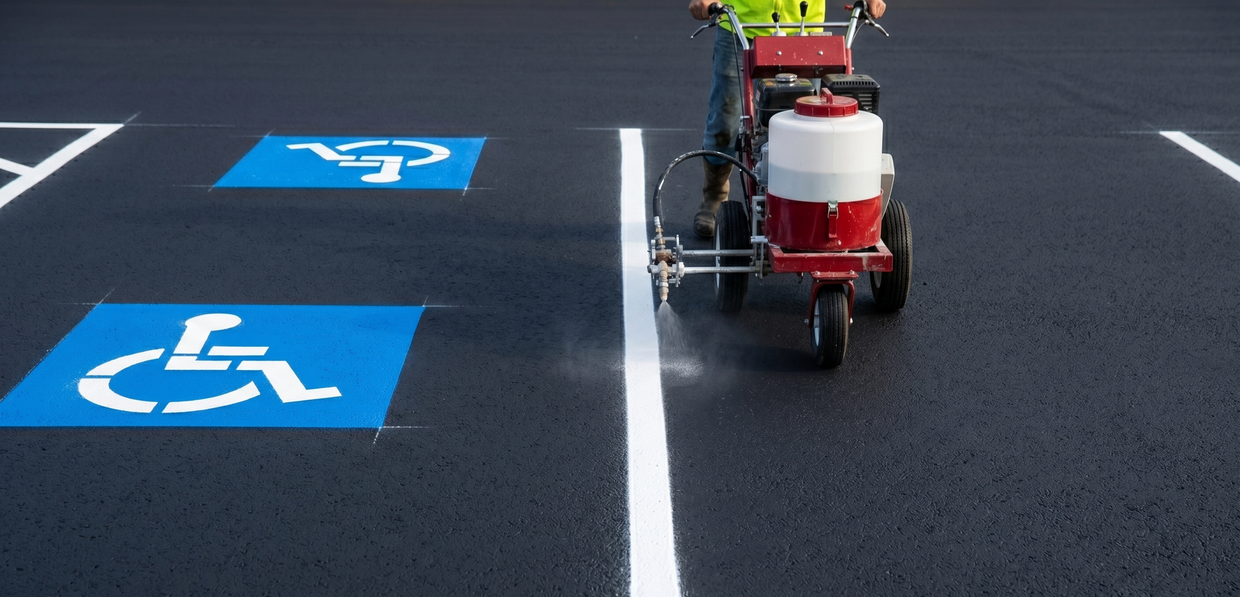
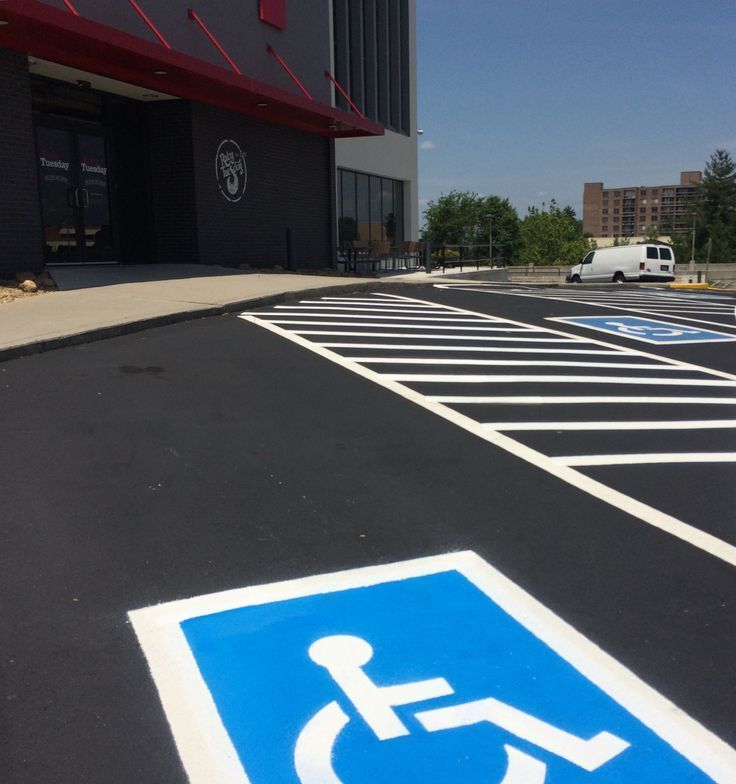
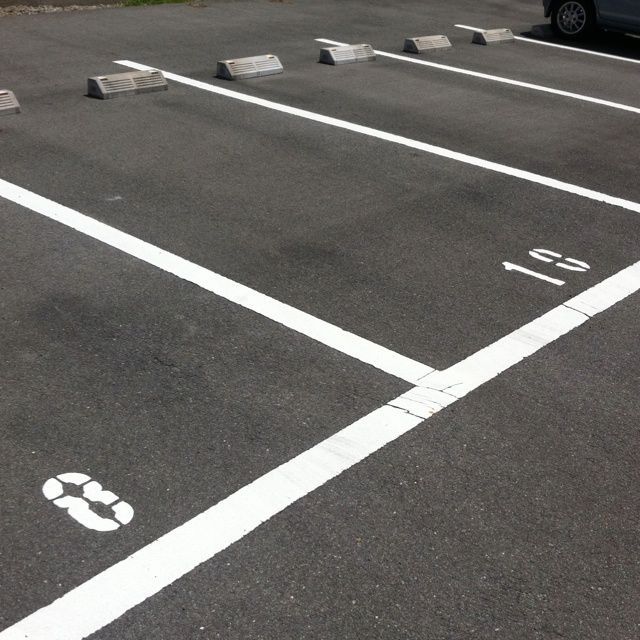
Images tell a clear story about a company’s standards. In the parking lot, close-up photos reveal the crispness of line edges, the precision of symbols, and the quality of surface preparation. Wider shots demonstrate circulation logic, stall density planning, and the overall visual impression of a property after project completion. Our gallery focuses on real-world applications of striping and maintenance services to help prospective clients envision the value Stripe & Restripe brings to their properties.
Why Visual Documentation Matters
Proof of Quality
Photographs document our attention to detail, correct proportions, and material performance.
Design Inspiration
Examples provide ideas for layout reconfigurations, custom logos, and wayfinding enhancements.
Validation of Compliance
Visual records support municipal inspections and franchise audits, showing correct symbol sizes, signage placements, and stall dimensions.
Before-and-After Comparison
These demonstrate the tangible impact restriping and maintenance have on lot appearance and safety.
Portfolio Case Studies (Representative Examples)

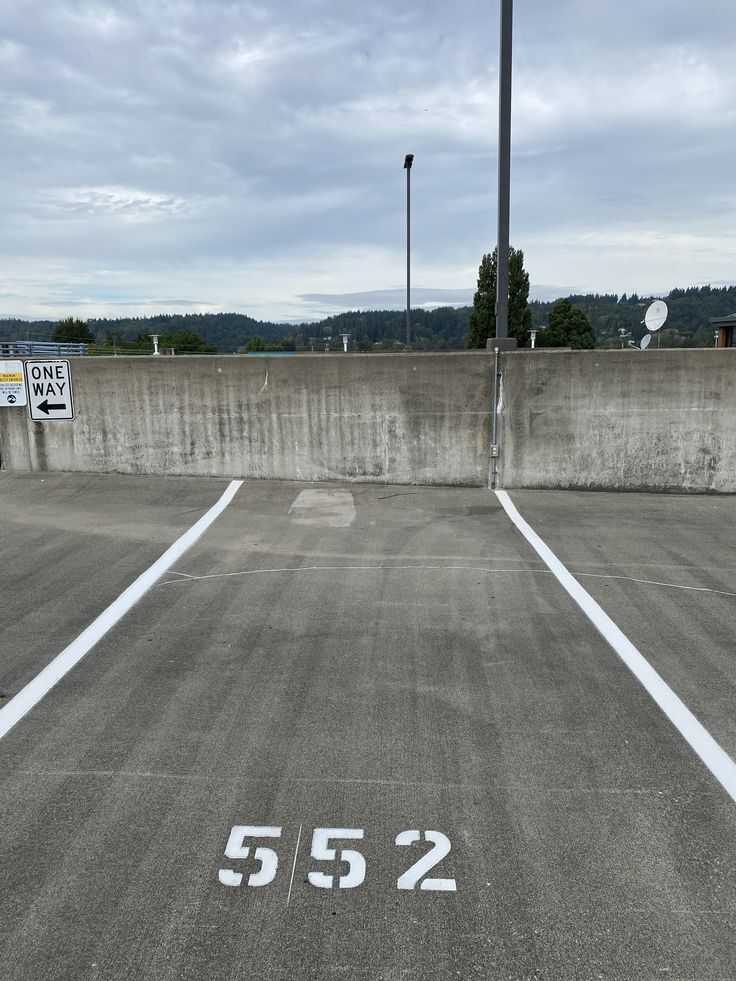
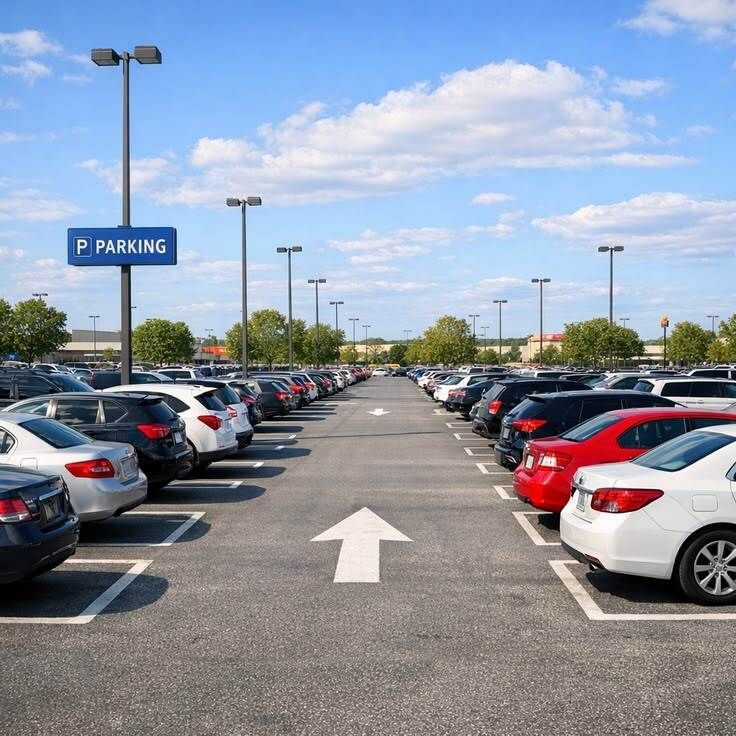
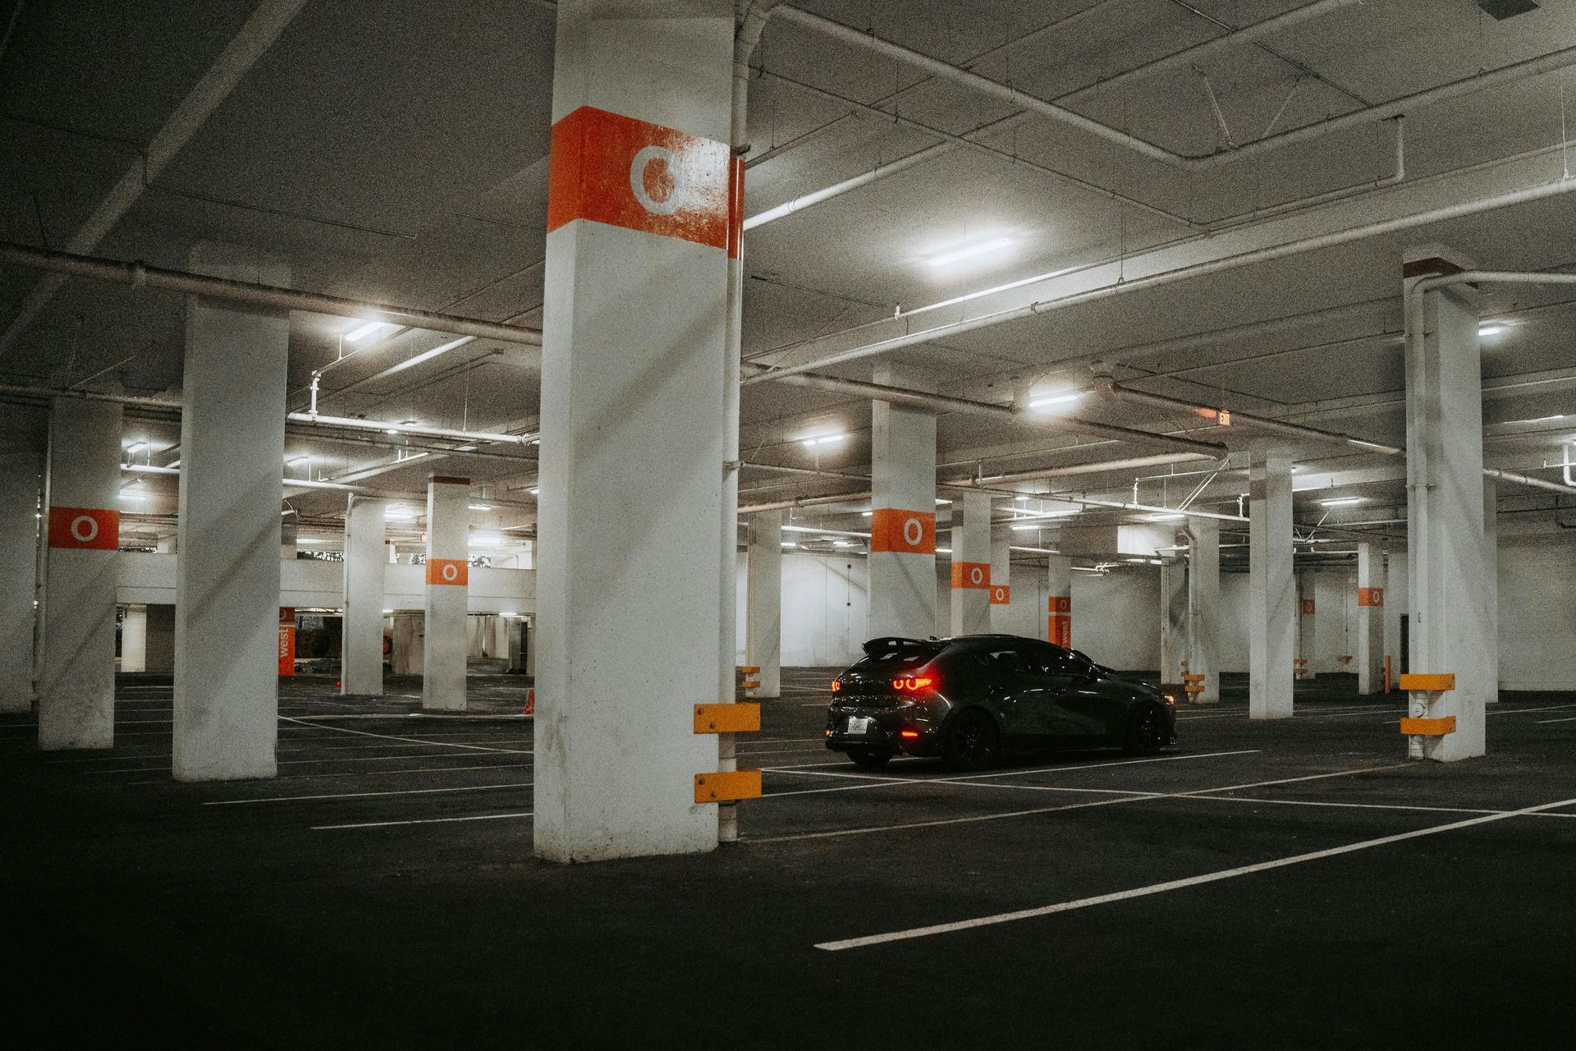
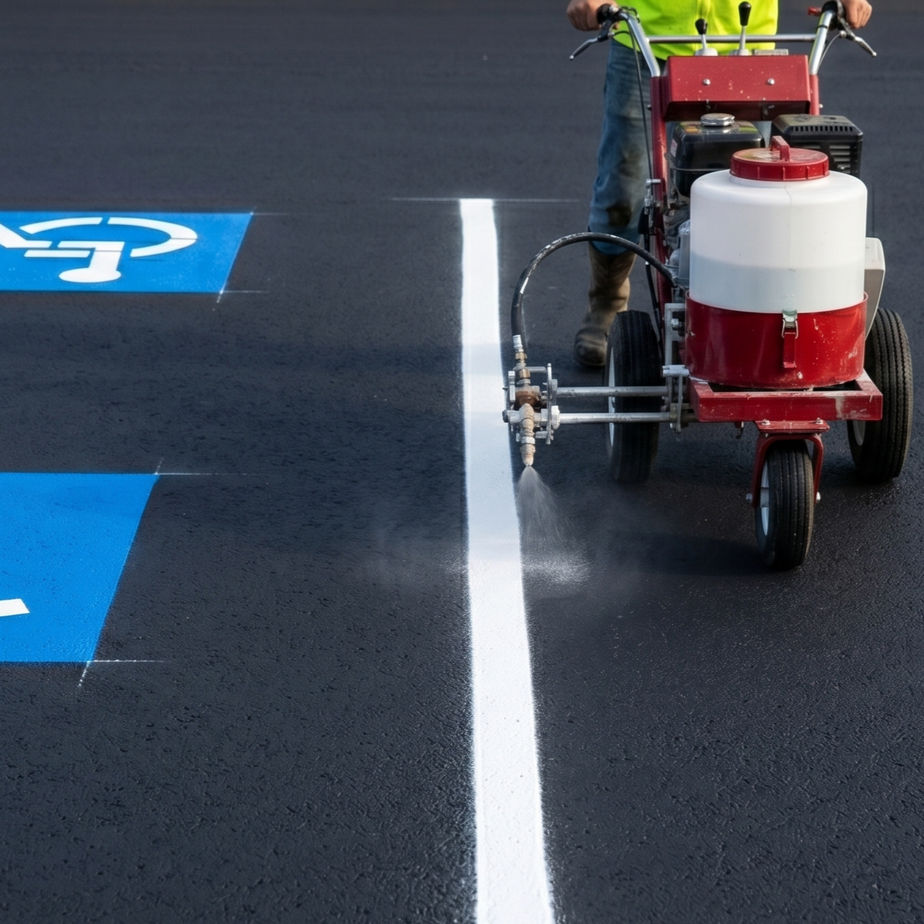

What You’ll See in Project Images
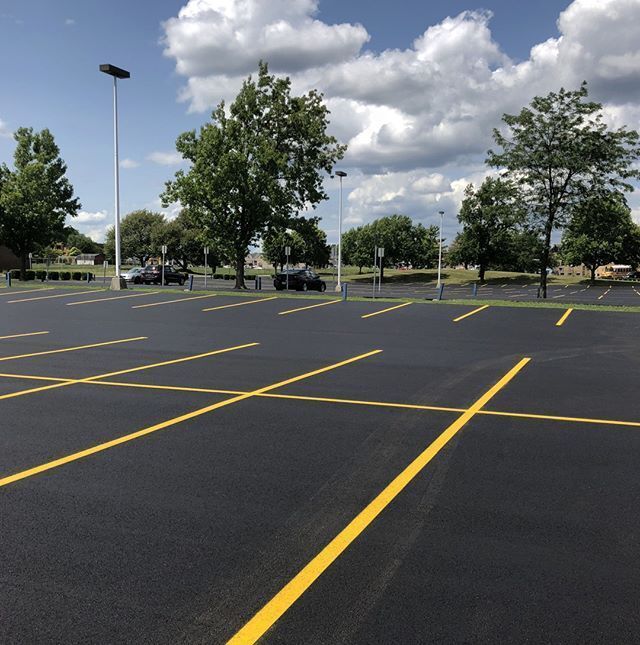
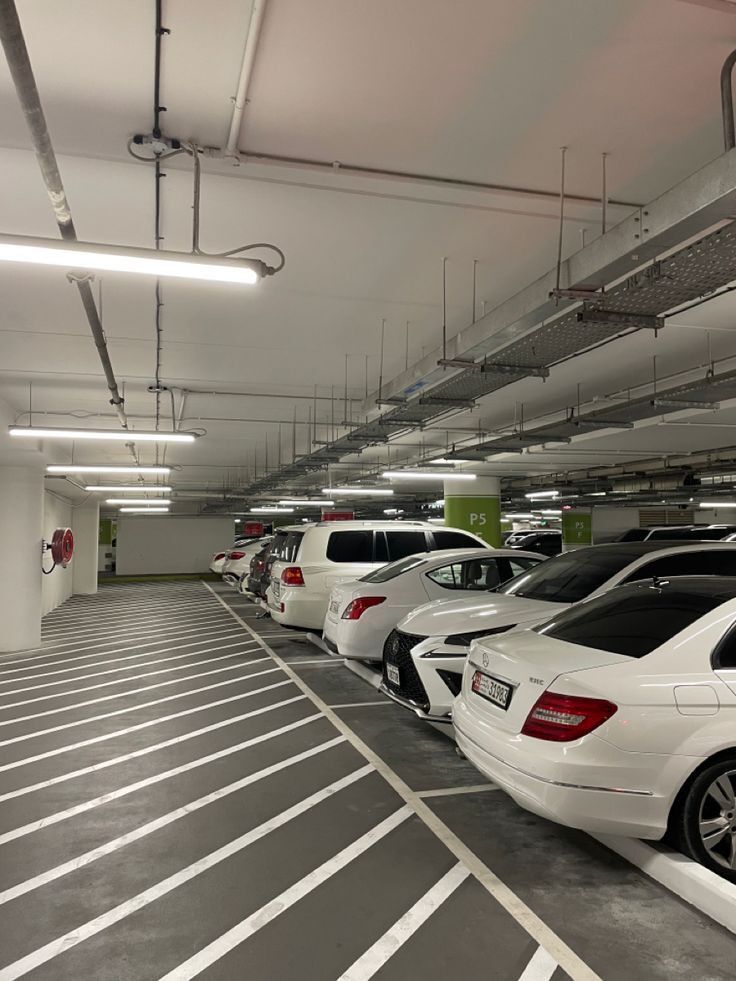
- Crisp stall lines with uniform widths and straight edges
- Properly sized and centered international accessibility symbols
- Well-placed directional arrows and lane markings that promote safe circulation
- Durable thermoplastic applications in high-wear areas
- Fire lane and emergency access markings that meet fire code visibility needs
- Custom logos and tenant-oriented markings executed with precision
Interpreting the Images for Your Project
- Stall Layout Efficiency: Photos showing effective layouts indicate how we maximize usable parking while maintaining comfort and safety.
- Material Selection: Visual contrast between paint and thermoplastic areas helps determine where each material best applies for durability.
- Pedestrian Prioritization: Crosswalks and route markings show how we prioritize pedestrian safety in busy commercial settings.
- ADA Execution: Images of accessible spaces help clients verify correct symbol sizing, van-access aisle placement, and signage mounting.
Portfolio Case Studies (Representative Examples)
Case Study 1 — Retail Center Rejuvenation
A mid-size retail center with faded markings and inefficient stall spacing needed a full restripe. After a site evaluation, we reconfigured stall layouts for improved flow, added directional signage, upgraded accessible locations for compliance, and applied premium traffic paint with reflective beads for night visibility. The result: a safer, more intuitive parking field and reduced customer complaints about parking congestion.
Case Study 2 — Apartment Complex Optimization
An apartment property had tenant conflicts due to poorly differentiated parking zones. We implemented numbered reserved stalls, repainted visitor and tenant areas, and improved ADA routes to the leasing office. Custom-executed photos show how organization reduced disputes and improved resident satisfaction.
Case Study 3 — Thermoplastic Installation at Municipal Lot
A downtown municipal lot required durable crosswalks and bus bay markings. We applied thermoplastic material for long-life performance and crisp visibility. Post-installation images show highly visible, skid-resistant markings that withstand heavy use and snowplow activity.
How to Use the Gallery to Plan Your Project
Identify visuals that reflect the parking behavior and aesthetics you want.
Note materials and finishes that suit your traffic profile.
Consider layout features like compact stalls, directional lanes, or custom logos that matched your property’s goals.
Share gallery images with your property team or franchise corporate office to align expectations with our capabilities.

Frequently Asked Questions
Can you provide before-and-after images from my property?
Yes. We document most projects and can provide photographic records for your files or compliance needs.
Do your gallery images represent current materials and techniques?
Yes. Our gallery is regularly updated to reflect current materials, application methods, and seasonal considerations based on Minnesota conditions.
Can you replicate a layout shown in the gallery at my property?
We can adapt gallery layouts to fit your property’s dimensions and operational needs. During our site assessment, we’ll recommend the closest match and necessary adjustments.
Contact
To view more project examples or to schedule a site visit and receive a photo-based proposal, call Stripe & Restripe or visit our office at 1245 Charlton St, West Saint Paul, MN 55118.